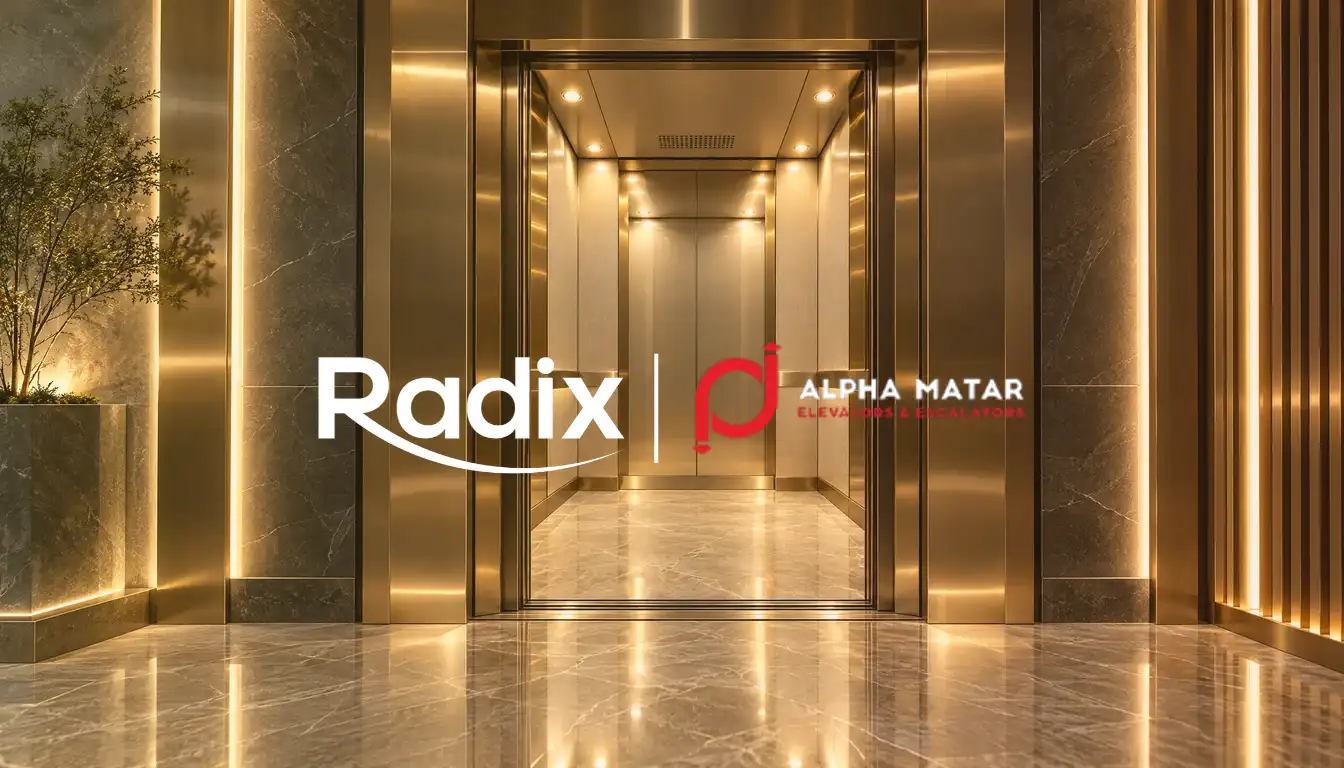
Advanced Elevator Systems at Agile Business Complex Radix Development and Alpha Matar
Agile Business Complex is equipped with an integrated elevator system designed to support smooth and dependable movement throughout the building. The technical specifications outline six elevators with a 1,000 kg capacity and a nominal speed of 1.70 metres per second, serving levels from B2 to the 13th floor. Combining gearless drive technology, VVVF Closed Loop control, refined cabin finishes and a range of safety features, the system brings together performance, comfort and contemporary design. This article explores the documented elevator specifications and features associated with Radix Development and Alpha Matar.
Agile Business Complex Elevator Project: An Overview
The elevator package documented for Agile Business Complex is designed to support daily passenger movement through a coordinated system of six elevators. The technical guide describes a 1,000 kg rated capacity and a nominal speed of 1.70 metres per second for each elevator, with service extending from basement level B2 through the 13th floor.
The system combines gearless drive technology with VVVF Closed Loop control. The six elevators are organized into three operating groups: a two-car Duplex group, one standalone Single elevator and a three-car Triplex group. This configuration provides different group-control arrangements within the building’s overall vertical-transportation system.
The supplied guide identifies the project as Agile Project and is a technical and marketing guide for the elevator system. It does not state the contract value, contract date, project schedule, warranty, maintenance term or the precise allocation of contractual responsibilities between Radix Development and Alpha Matar. Those commercial and legal details should be confirmed from the signed agreement before publication.
Key Elevator Specifications
|
Specification |
Documented details |
|
Total number of elevators |
6 |
|
Rated capacity |
1,000 kg per elevator |
|
Nominal speed |
1.70 m/s |
|
Drive |
Gearless |
|
Control system |
VVVF Closed Loop |
|
Floors served |
B2, B1, G and floors 1–13 |
|
Number of stops |
16 per elevator |
|
Pit depth |
1,300 mm |
|
Overhead |
4,200 mm |
|
Travel height |
60,000 mm (60 m) |
|
Electrical specifications shown |
380 V / 220 V (motor/lighting) |
Three Elevator Groups
The guide divides the installation into three groups:
|
Group |
Number of elevators |
Group-control arrangement |
|
Group 1 |
2 |
Duplex |
|
Group 2 |
1 |
Single |
|
Group 3 |
3 |
Triplex |
All three groups share the same listed 1,000 kg capacity, 1.70 m/s nominal speed, Gearless drive, VVVF Closed Loop control, 16 stops, and service from B2 to floors 1–13.
Gearless Drive and VVVF Closed Loop Control
A central feature of the Agile Business Complex elevator specification is its combination of gearless drive and VVVF Closed Loop control. The project guide presents this pairing as supporting smooth, quiet operation while helping reduce energy consumption and vibration. These characteristics are particularly relevant in a commercial building, where elevators are part of the everyday experience of occupants and visitors.
The building-wide system is designed for a 60-metre travel height and a 1.70 m/s nominal speed. The guide lists service to B2, B1, the ground floor and floors 1 through 13, with 16 stops per elevator.
Cabin, Doors and Interior Finishes
The cabin and entrance specifications combine automatic operation with premium interior materials. The guide lists fully automatic, side-opening doors. Door dimensions are specified as 2,000 × 750 mm for Group 1 and 2,000 × 800 mm for Group 2. It describes two cabin entrances for Group 1 and one entrance for Groups 2 and 3.
Interior finishes listed in the document include:
- Black Titanium Hairline stainless-steel door and wall finishes.
- A Hairline Mirror stainless-steel ceiling with an acrylic ceiling element and fluorescent lighting.
- Natural marble or granite cabin flooring.
- An Etched Mirror Hairline mirror and Hairline-finish stainless-steel handrail.
- Digital indicators displaying elevator location and direction of travel on floors and inside the cabin.
Together, these elements give the elevator interiors a contemporary appearance while providing clear passenger information throughout the building.
Elevator Safety and Operating Features
The technical guide documents multiple passenger-protection and operational features:
- Full-height light curtain: Detects obstructions at the entrance and prevents the doors from closing when an obstruction is detected.
- Overspeed protection: Provides protection against excessive elevator speed.
- Final limit protection: Uses protective limit devices at the shaft’s final boundaries to prevent overtravel.
- Safety stop and emergency lighting: Supports safe stopping and provides independent cabin emergency lighting during a power interruption.
- Overload holding stop: Prevents movement and provides an audible alert when the permitted load is exceeded.
- Five-way communication: Connects the cabin with maintenance and control locations for emergency communication, as described in the guide.
- Automatic re-levelling: Automatically aligns the cabin with the landing floor to support passenger entry and exit.
- Fireman services and inspection: Includes fire-service emergency switches and a dedicated mode for maintenance and periodic inspection.
These functions are specified as part of the elevator package; they are not a substitute for checking applicable codes, commissioning records, inspection certificates or the final approved technical submittals.
What the Specifications Mean for Agile Business Complex
The documented system brings together six elevators, three group-control arrangements and service across basement and upper-floor levels. Its stated capacity and speed provide a clear technical profile, while the gearless drive, closed-loop control, automatic doors and passenger-information indicators address everyday movement through the building.
The interior specification adds a distinct design layer through black titanium-finish stainless steel, mirror surfaces and natural stone flooring. Meanwhile, the safety functions described in the guide address door obstructions, overload conditions, emergency communication, levelling and inspection operation.
Radix Development and Alpha Matar: Project Information to Confirm
The project brief identifies the arrangement as a contract involving Radix Development and Alpha Matar for Agile Business Complex. However, the attached two-page technical guide does not provide company profiles or explain which party is the contractor, supplier, manufacturer, installer or maintenance provider. It also does not include contract dates, pricing, warranty conditions, delivery milestones or a handover date.
To make this article a complete account of the contract, add verified information from the signed contract or an authorized company source, such as:
- The full legal names of the contracting entities and their respective roles.
- The contract award or signing date and the project location.
- The contract scope, including supply, installation, testing, commissioning and maintenance, where applicable.
- The project timeline, handover status and any confirmed milestones.
- Warranty, service-level and post-handover support terms.
- Any approved project quotation or statement from the companies.
Until those details are verified, the technical specifications in this article should be treated as the documented project information, not as a summary of the full legal agreement.
Frequently Asked Questions
How many elevators are specified for Agile Business Complex?
The technical guide specifies six elevators, organized into groups of two, one and three elevators.
What is the rated capacity of each elevator?
Each elevator is listed with a rated capacity of 1,000 kg.
What is the specified elevator speed?
The nominal speed stated in the guide is 1.70 metres per second.
Which floors do the elevators serve?
The listed service levels are B2, B1, G and floors 1–13, with 16 stops per elevator.
What drive and control technologies are specified?
The guide lists a Gearless drive and VVVF Closed Loop control for all three elevator groups.
What safety features are included?
Documented features include a full-height light curtain, overspeed and final-limit protection, emergency stop and lighting, overload holding stop, five-way emergency communication, automatic re-levelling, and fireman and inspection functions.
Does the guide state the contract price or warranty?
No. The attached guide provides technical and design information but does not state contract price, warranty, schedule or maintenance terms. These details should be checked against the signed contract or confirmed by the parties.
Conclusion
The technical guide for Agile Business Complex describes a six-elevator installation with 1,000 kg capacity, 1.70 m/s nominal speed, Gearless drive and VVVF Closed Loop control. Duplex, Single and Triplex group arrangements serve the building from B2 through the 13th floor. Premium cabin finishes, automatic side-opening doors, passenger indicators and a range of documented safety and operating functions complete the system specification.
For an accurate public account of the Radix Development–Alpha Matar contract, the technical guide should be supplemented with verified contract information covering the parties’ roles, scope, dates, warranty and delivery or handover status.